Measuring and planning
Measure the room before you order the bed
Mattress size is the easy measurement. Door swing, stair turns, slat gaps and walking space around the bed are the ones that send a delivery back.
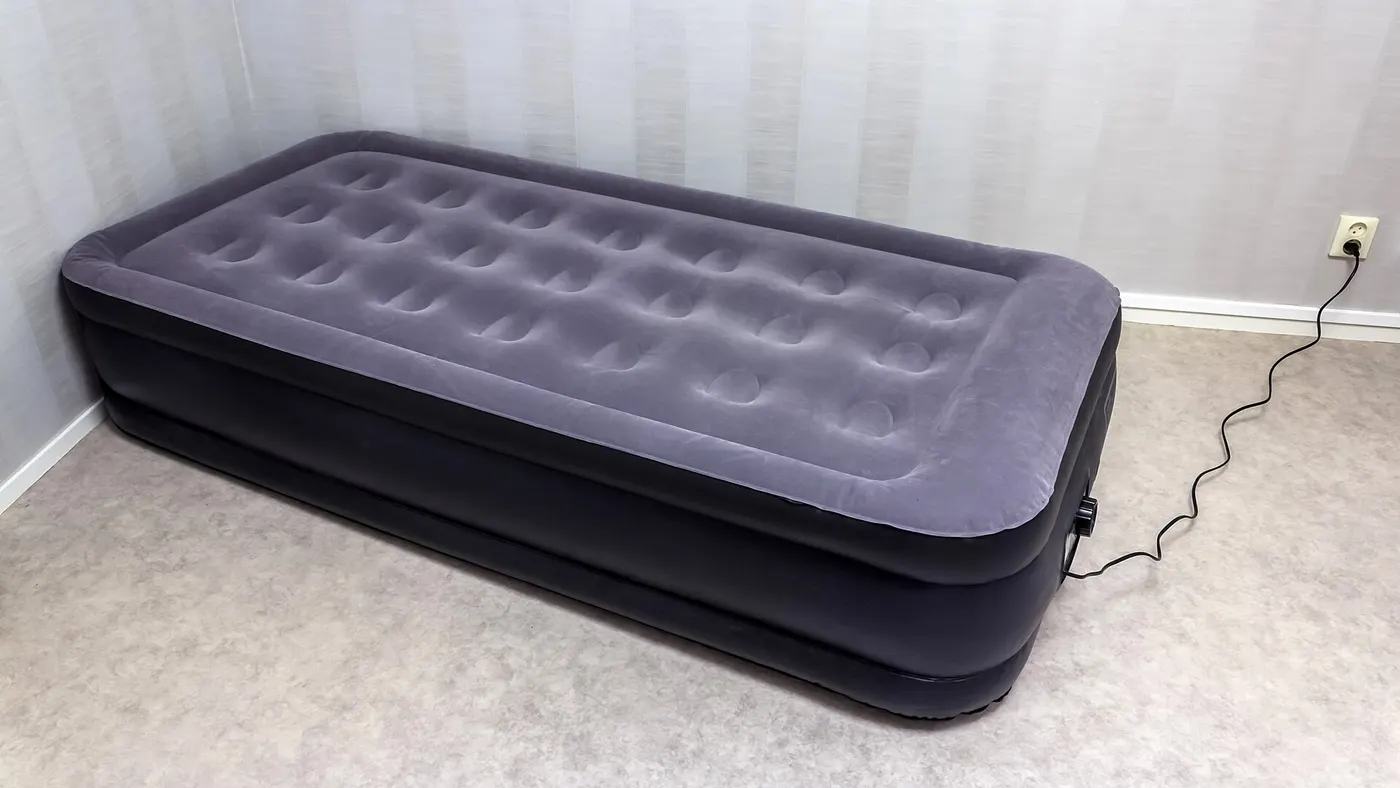
Almost every bed that has to go back failed on a measurement that was never taken: the diagonal of a stairwell turn, the swing of a bedroom door, the gap between slats, or the simple question of whether anyone can walk past the foot of the bed once it is in.
This guide takes the measurements in the order that matters, with the arithmetic shown. It uses inches and feet throughout, the units bed sizes are sold in, and the room sizes quoted are from the Census Bureau's new housing data rather than from memory.
Start with the floor the bed will stand on
A standard queen mattress is 60 by 80 inches, which is 4,800 square inches, or about 33 square feet of floor before any frame, headboard or clearance. A king at 76 by 80 inches is 6,080 square inches, about 42 square feet. A frame typically adds 2 to 4 inches on each side, and a headboard adds depth at the top.
Then add walking space. The working rule is at least 24 inches clear on every side you actually use, which is enough to walk past and to change a fitted sheet without climbing on the bed. A queen on a frame with 24 inches on both sides and at the foot needs roughly 9 feet by 8 feet 8 inches of clear floor, and that is before a nightstand goes anywhere.
Set that against the size of the house. The median single-family house completed in 2025 was 2,142 square feet according to the Census Bureau's Characteristics of New Housing, and a secondary bedroom in a house that size is often a 10 by 12 foot room, which is 120 square feet. A queen's 33 square feet of mattress is already more than a quarter of that before the frame and the margins. A king in a 10 by 11 foot room leaves about 20 inches a side once a frame overhang of 4 inches is counted, which is a room you edge around rather than walk through.
| Size | Mattress | Mattress footprint | Floor needed with 24 in on two sides and the foot |
|---|---|---|---|
| Twin | 38 x 75 in | about 20 sq ft | about 7 ft 2 in x 8 ft 3 in |
| Full | 54 x 75 in | about 28 sq ft | about 8 ft 6 in x 8 ft 3 in |
| Queen | 60 x 80 in | about 33 sq ft | about 9 ft x 8 ft 8 in |
| King | 76 x 80 in | about 42 sq ft | about 10 ft 4 in x 8 ft 8 in |
Footprints are the nominal mattress dimensions multiplied out. The clearance column assumes 24 inches on both long sides and at the foot, with the headboard against a wall, and excludes the frame overhang.
Measure the route in, not just the room
A mattress that fits the bedroom still has to reach it. The measurements that decide this are the narrowest doorway on the route, the ceiling height at the tightest stair turn, and the diagonal across any half-landing. A sprung mattress cannot be folded, so the diagonal of the turn is the real constraint, and it is almost never the same as the width of the stairs.
Take the doorway measurement between the stops, not between the architrave, and subtract the thickness of a door that does not come off its hinges. Measure the turn by holding a straight edge the length of the mattress at the angle it would have to travel, which is faster than trigonometry and catches the handrail that the drawing does not show.
Where a route genuinely will not take a sprung mattress, the alternatives are a roll-packed foam mattress that enters compressed, a split base in two pieces, or a bed frame that assembles in the room. Each of those is a decision to make before ordering, because all three change which product you are buying rather than how it is delivered.
- Narrowest doorway on the route, measured between the door stops
- Diagonal across every stair turn and half-landing, checked with a straight edge
- Ceiling or soffit height at the tightest point of the stair
- Width of any hallway the mattress must be turned in
- Whether the bedroom door opens inward and how much floor that swing takes
- Lift car dimensions, including depth, if the route uses one
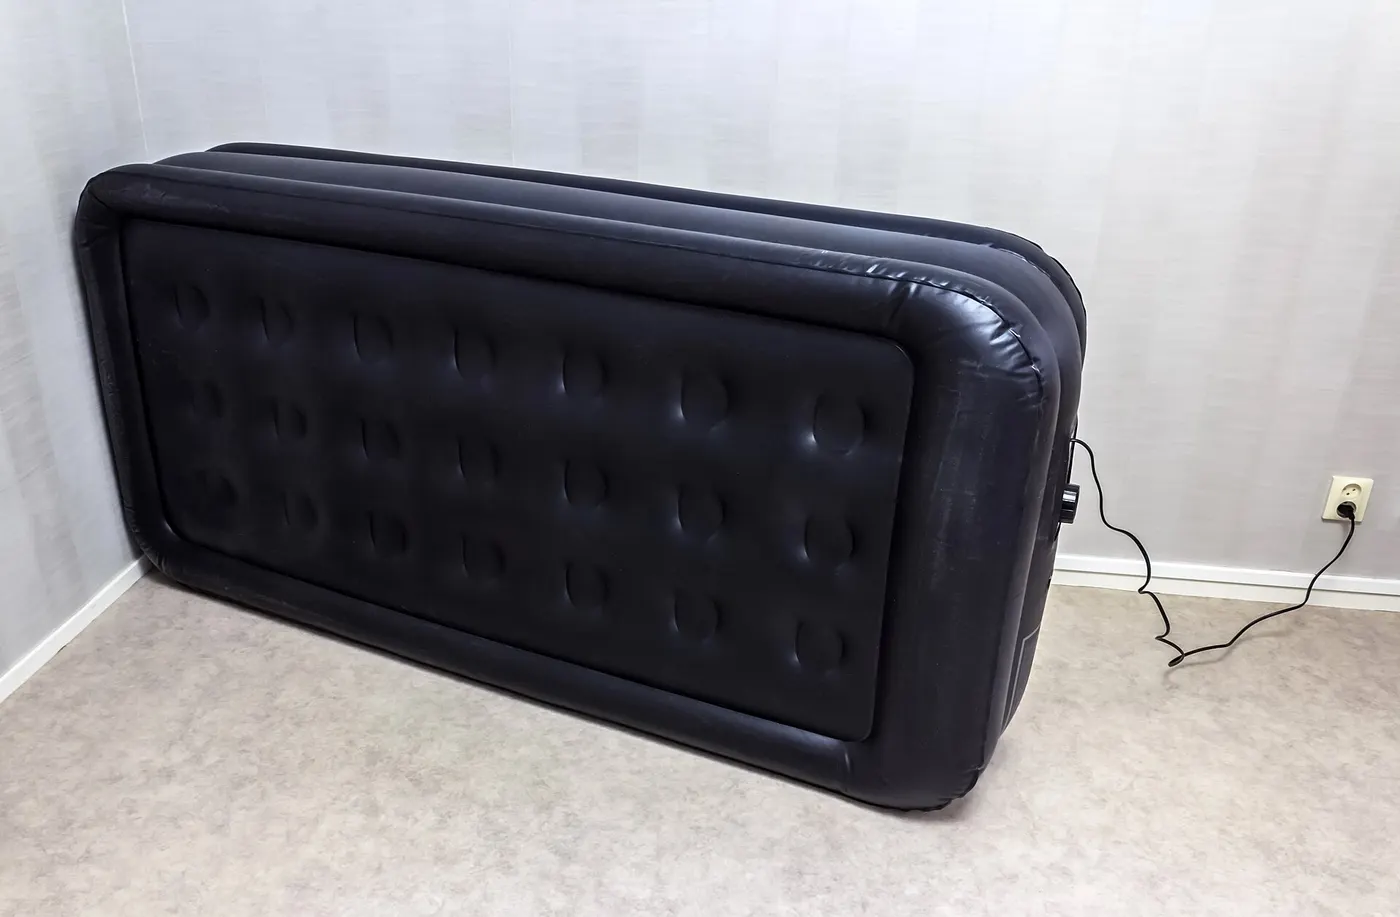
The base, the slats and the height off the floor
Slat spacing is the measurement that quietly ruins mattresses. A mattress sitting on slats spaced wider than the maximum in its own care documentation sags between them, which produces a feel the buyer reads as the mattress being too soft and which voids most warranties. Measure the clear gap between slats, not centre to centre, and compare it with the figure the manufacturer publishes.
Total sleeping height is the next one, and it is a comfort measurement rather than a fit one. Frame height plus mattress depth sets the height of the top surface, and a surface that lets you sit with feet flat on the floor is easier to get in and out of than one you climb onto. Measure from the floor to the back of your knee while seated and aim the finished height near that.
Finally, measure under the bed if you intend to store anything there. Under-bed clearance is set by the frame, not the mattress, and a storage box that is an inch too tall is an expensive way to discover the difference. Write the clearance down before you buy the boxes rather than after.
| Measurement | Where to take it | What it decides |
|---|---|---|
| Clear floor width and length | Bedroom, wall to wall | Which mattress size leaves a 24 inch margin |
| Doorway width | Between the door stops | Whether a sprung mattress can enter at all |
| Stair turn diagonal | Across the turn with a straight edge | Sprung versus roll-packed foam |
| Slat gap | Clear gap between slats, not centres | Whether the warranty survives the first year |
| Frame height plus mattress depth | Floor to top surface | How easy the bed is to get in and out of |
| Under-bed clearance | Floor to underside of the frame rail | Which storage boxes fit |
Planning a guest bed in a room that has another job
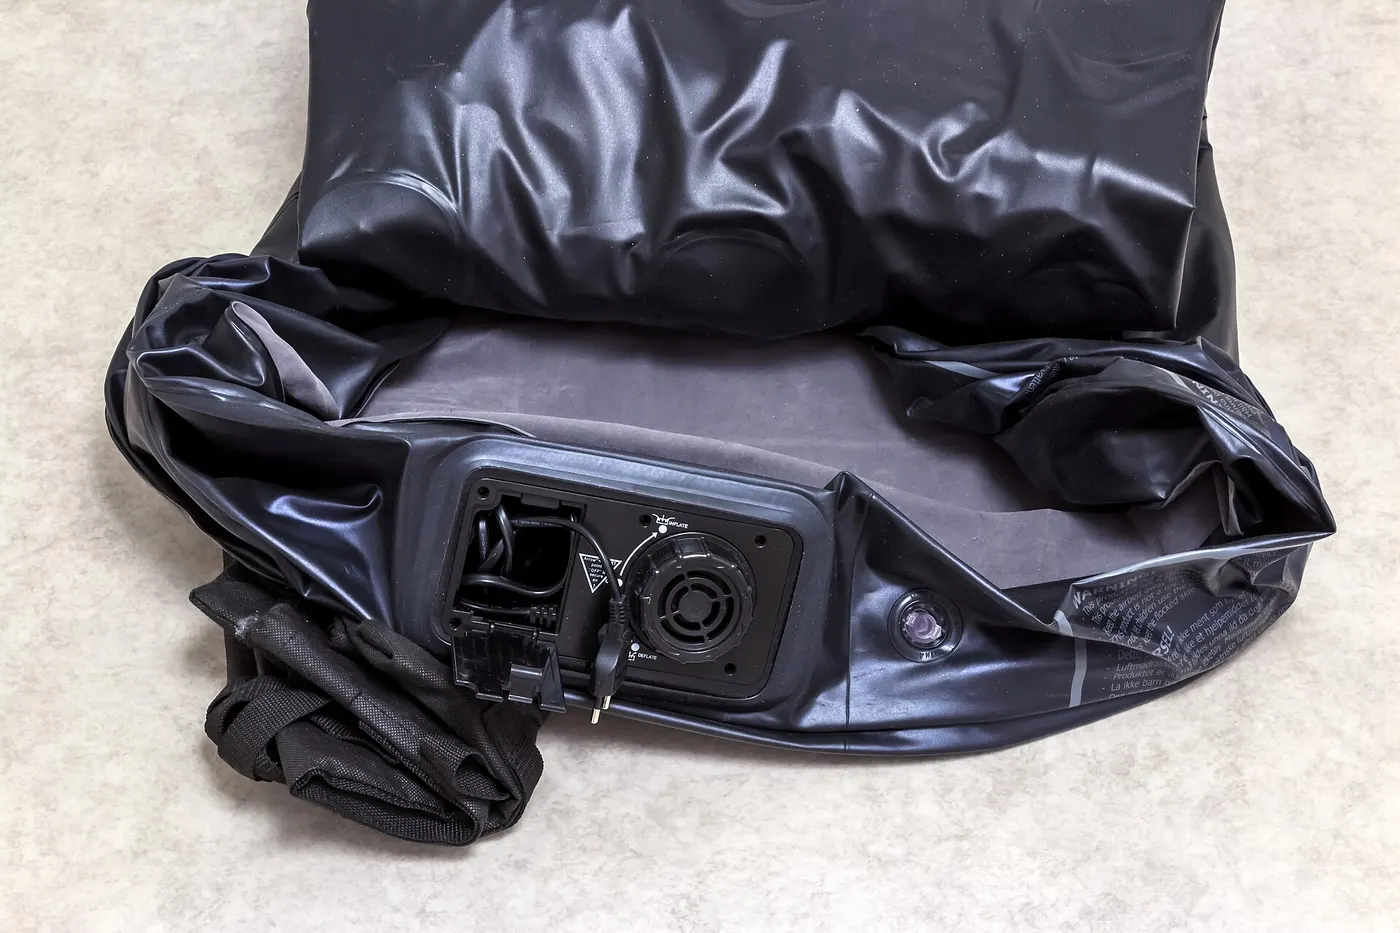
A spare room that is also an office is a planning problem rather than a mattress problem. The measurement to take is the floor area that is genuinely free when the room is in its working state, which is usually far smaller than the room. An inflatable or folding bed that lives in a cupboard for 350 days a year and stands up in 10 minutes can be the right answer for a room that cannot give up 33 square feet permanently.
Where that applies, the figures worth checking are the stored dimensions, the inflation time, and whether the pump is built in or separate. A built-in pump removes the item most likely to be lost between uses, and a bed that takes 5 minutes to inflate and 5 to pack away gets used, while one that takes 30 does not.
The same arithmetic from the budget guide applies here, with a much smaller denominator. A $160 guest bed used 15 nights a year for 6 years covers 90 nights, which is about $1.78 a night. That is far more per night than a permanent mattress and far less in total, which is exactly the trade a spare room is making.
Before you buy
- Measure the bedroom wall to wall and subtract 24 inches from each side you will walk on
- Measure the narrowest doorway between the stops, not the architrave
- Check every stair turn with a straight edge the length of the mattress
- Measure the clear gap between slats and compare it with the mattress documentation
- Measure floor to the back of your knee and aim the finished bed height near that
- Measure under-bed clearance before buying any storage box
- If the room has a second job, measure the floor that is free when the room is in use, not when it is empty
Questions readers ask
- How much space do I really need around a bed?
- At least 24 inches on each side you use, measured from the frame rather than the mattress. That is enough to walk past and to tuck a fitted sheet. Where a wall side is never used, you can drop it to nothing, but the side with a nightstand needs the nightstand depth on top of the 24 inches.
- Will a roll-packed foam mattress fit up any stairs?
- It will fit routes a sprung mattress cannot, because it arrives compressed in a box roughly the size of a water heater. The limit is weight rather than shape: a queen in a box is heavy enough that two people carry it. It also needs floor space to expand, and most makers ask for 24 to 72 hours before it is slept on.
- What slat gap is safe?
- The one in the mattress maker's own care documentation, which is usually expressed as a maximum clear gap. Measure between the slats rather than centre to centre, because slat thickness changes the answer. Where the base has gaps wider than the maximum, a bunkie board or a sheet of ply spreads the load and keeps the warranty intact.
- Should I measure the room or the furniture first?
- The room, then the route, then the furniture. Doing it the other way round produces a mattress that fits the bedroom and will not come up the stairs. The stair turn diagonal is the measurement most often skipped and the one most likely to send a delivery back.
- Is a king always better if the room allows it?
- A king is 16 inches wider than a queen and needs about 9 more square feet of floor with the same margins. In a room under about 11 by 12 feet that width comes out of the walking space, and a bed you edge around is worse to live with than a slightly narrower one you can walk past on both sides.
Sources
Some links on this site can earn us a commission. That does not change which product a guide recommends, and it adds nothing to your price. Advertising is not enabled on this site yet. When it is, ads will be labelled and kept visually separate from the guides.